
Waterfront

Address
797 Western Road, Castleton On Hudson, NY
Price
$ 1,239,000
Property Attributes
- MLS#202612988
- TypeSingle Family
- Listing Status Active
- CountyRENSSELAER
- CityCastleton On Hudson
- AreaSchodack
- Zip12033
- StyleColonial,Farm,Farmhouse
- Year Built1829
- Taxes$ 16583
- Price$ 1,239,000
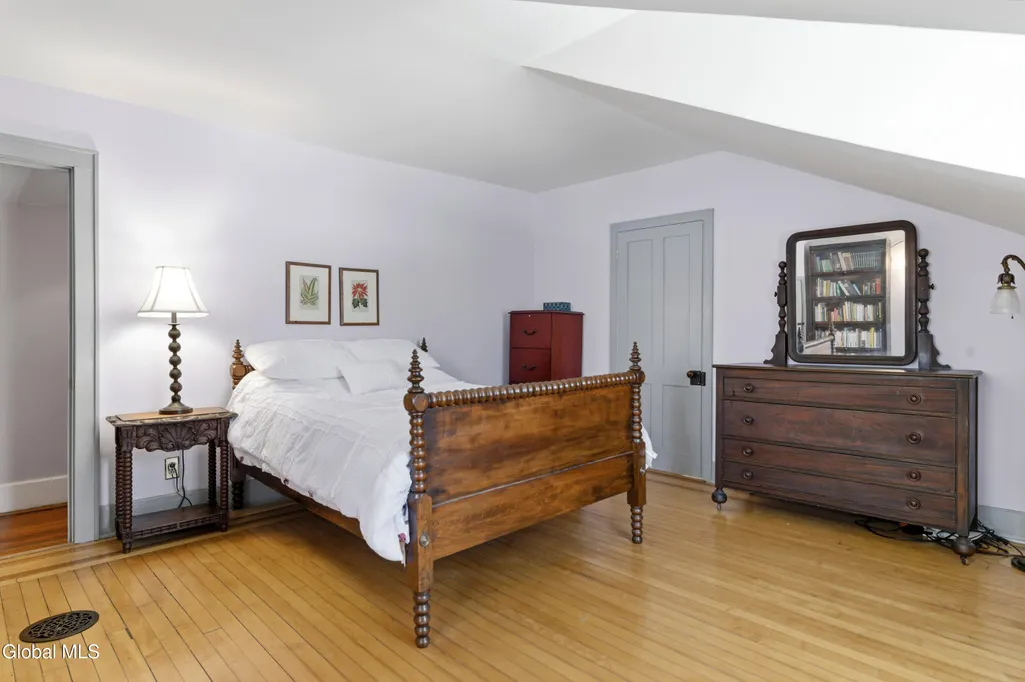
- Bedrooms6
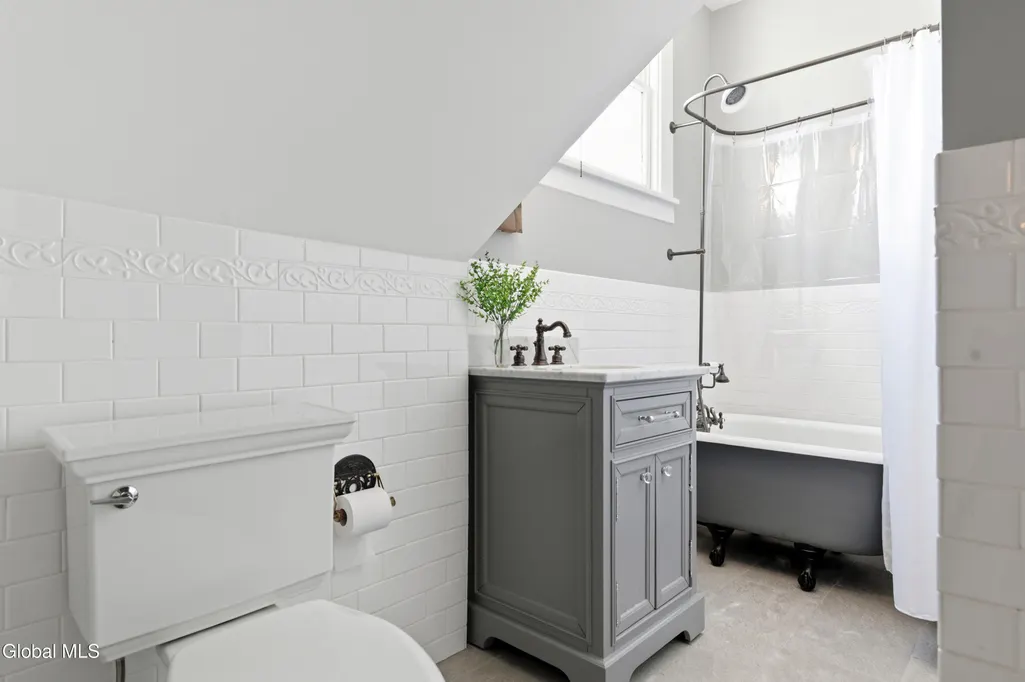
- Full Bathrooms3
- Half Bathrooms0
- Sqr Footage3647
- Lot Size64.57 Acres
Data Source:
Global MLS (GCAR)
Property Description
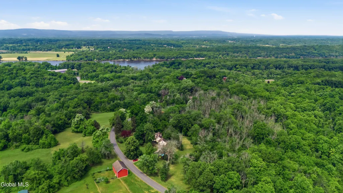
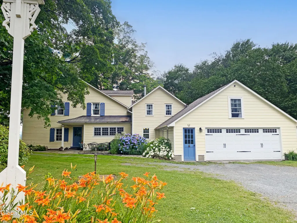
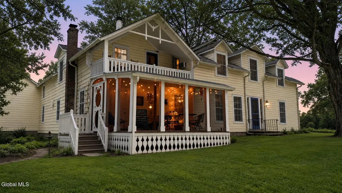
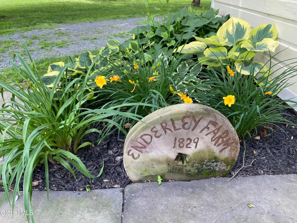
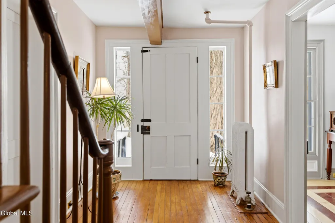
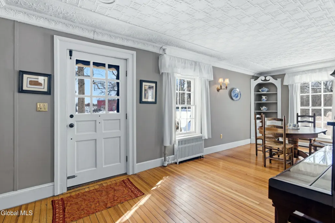
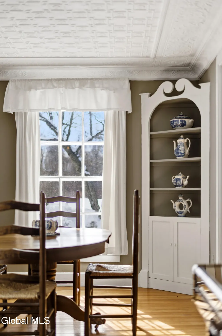
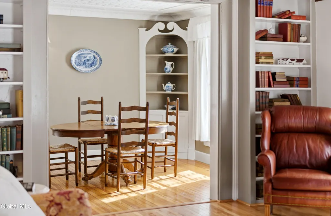
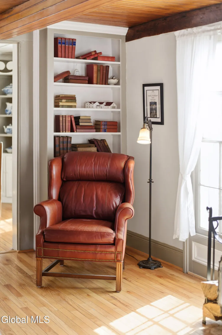
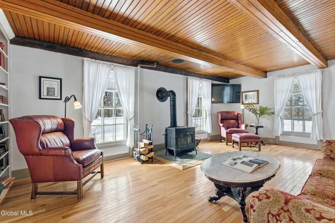
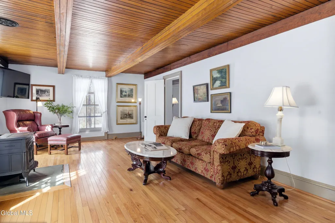
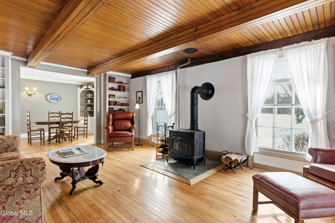
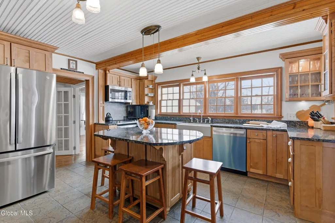
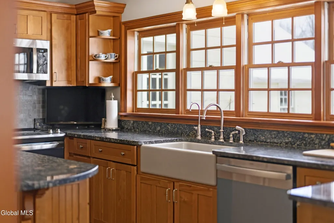
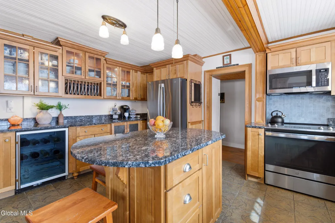
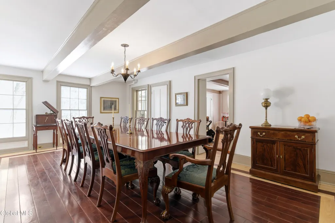
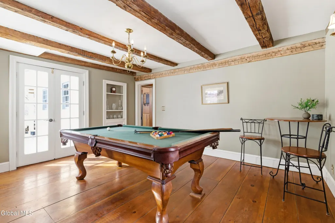
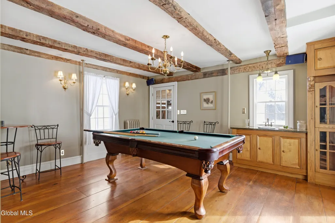
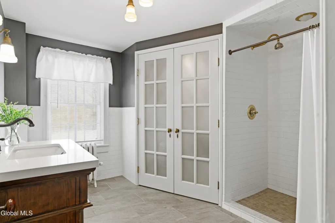
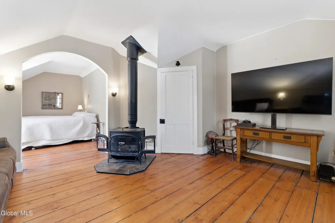
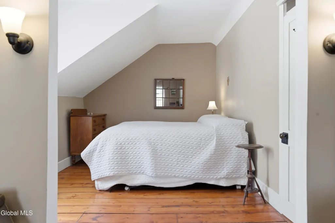
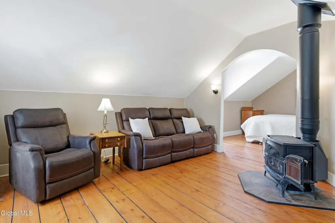
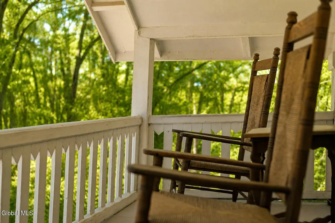
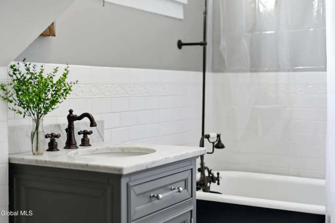
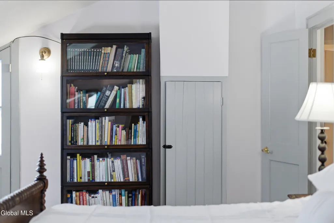
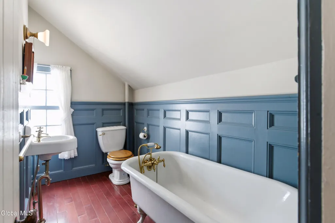
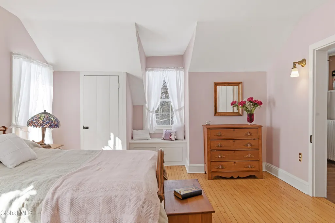
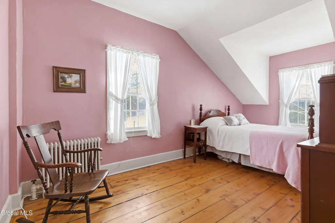
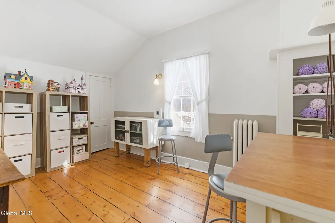
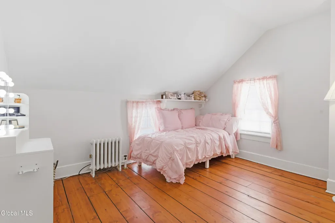
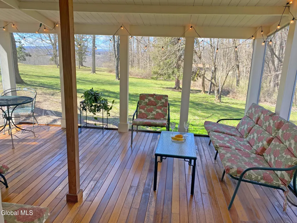
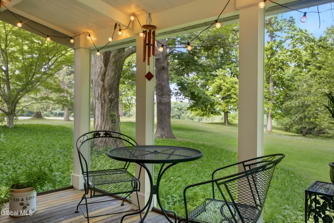
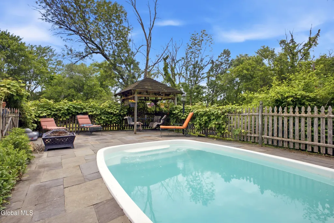
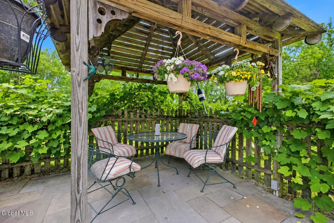
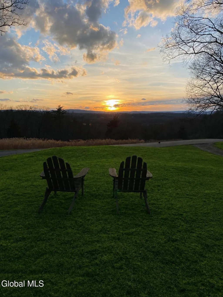
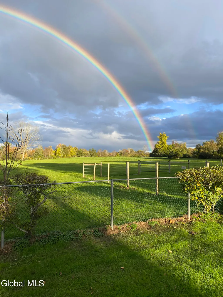
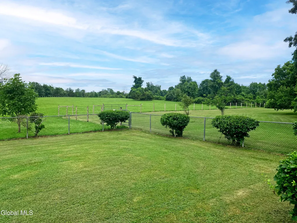
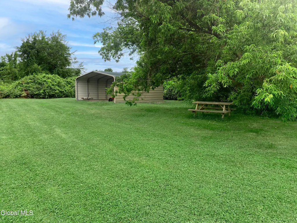
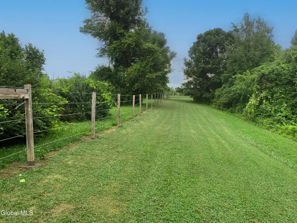
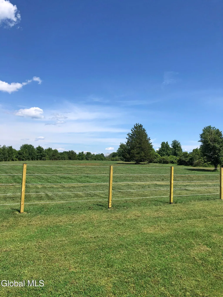
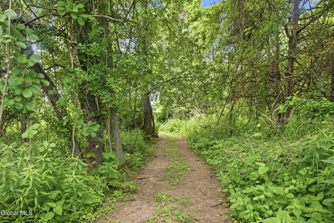
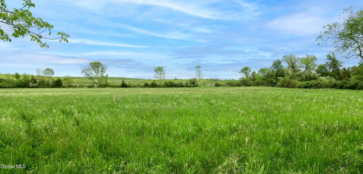
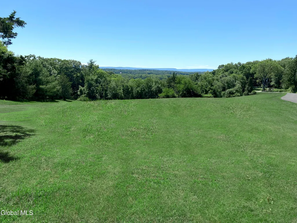
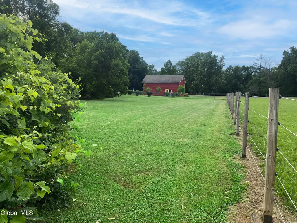
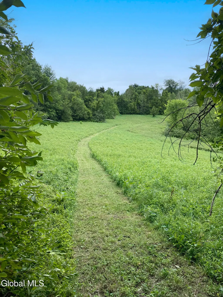
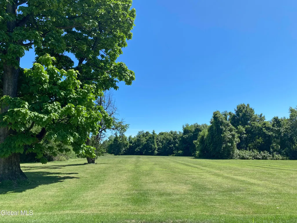
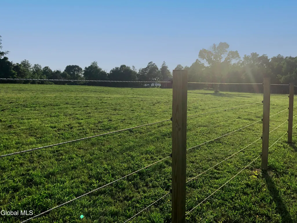
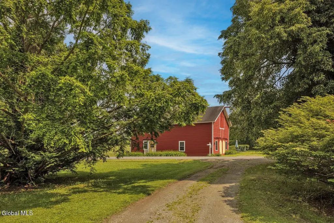
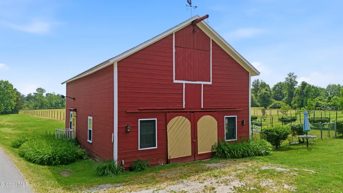
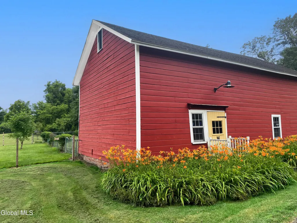
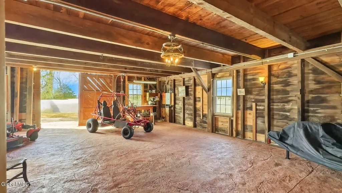
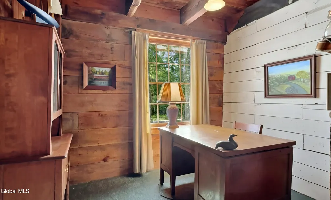
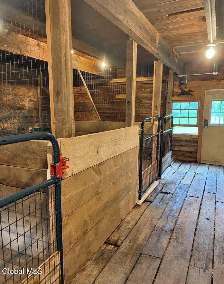
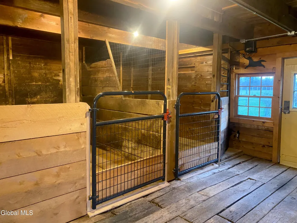
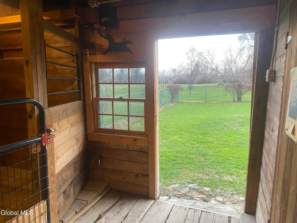
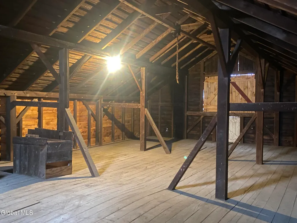
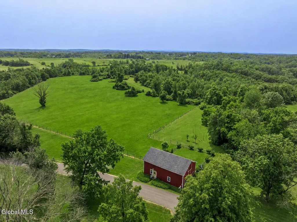
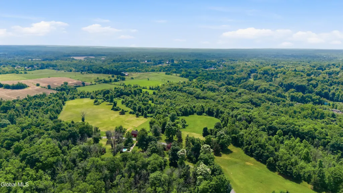
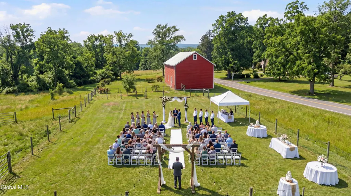
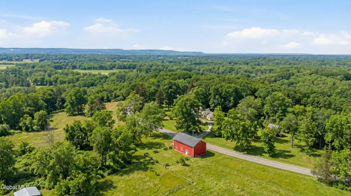
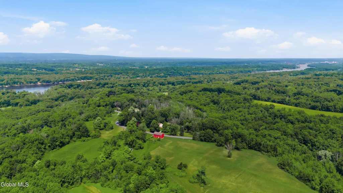
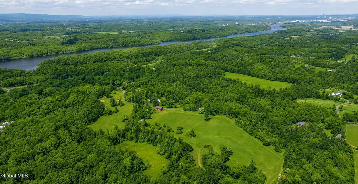
A remarkable hilltop colonial manor home overlooking magnificent Hudson Valley views, where sunsets melt gently into the horizon, and the sky feels endlessly expansive. Established in 1829, Enderley Farm has been thoughtfully and lovingly restored to impeccable, move-in condition, and was featured on HGTV. This six-bedroom, three-full-bath residence honors its historic roots while embracing modern comfort. Preserved craftsmanship tells the story of its past, while every major system, plumbing, electrical, heating, foundation, and roof, has been fully upgraded to ensure peace of mind for years to come. Let this lifestyle unfold while pursuing your dreams and passions in an idealistic and serene setting. This 64-acre spread of land offers the best of mountain views, peaceful seclusion, and has perfect southern exposures for growing. Trails weave through the acreage, perfect for riding, walking, or winter sports. Walking the fields and forested trails, the majesty of this historic property comes to life as you feel like you are in your own state park. The open fields are perfectly suited for small-scale farming or for horses or other animals that can graze under the endless skies. The barn is complete with three stalls, a hay loft with drops, a separate office, and a large interior space with a new stamped concrete floor, perfect for equestrian pursuits, hobbies, or social gatherings. A pool framed by grapevines and a charming cabana creates a peaceful retreat for gathering with friends or unwinding beneath the open sky. Each season unveils its own quiet, picturesque beauty.
| High School |
|---|
| Maple Hill HS |
| Price History | |
|---|---|
| 3/9/2026 | Listed $1,239,000 |
General Features
| Sewer | Septic Tank |
|---|---|
| Heating | Other,Radiant,Steam,Wood Stove |
| Cooling | Window Unit(s) |
| Utilities | Cable Connected |
| Possession | At Closing |
| Roof | Shingle,Asphalt |
| Appliances | Ice Maker,Dishwasher,Dryer,ENERGY STAR Qualified Appliances,Microwave,Oven,Range,Range Hood,Refrigerator,Washer,Wine Cooler |
| Garage Spaces | 2.0 |
| Patio/Porch Features | Screened,Side Porch,Covered,Enclosed,Front Porch,Patio,Porch |
| Architectural Style | Colonial,Farm,Farmhouse |
| Pool Features | In Ground |
| Security Features | Smoke Detector(s),Carbon Monoxide Detector(s) |
| Construction Materials | Stone,Wood Siding |
| Year Built | 1829 |
| Electric | 200+ Amp Service,Circuit Breakers |
| View | Meadow,Mountain(s),Orchard,Pasture,Skyline,Trees/Woods,Valley,Hills |
| Property Subtype | Single Family Residence |
| Waterfront Features | Stream |
| County | Rensselaer |
| New Construction | No |
| Property Type | Residential |
| HOA | No |
| Attached Garage | Yes |
| Garage Y/N | Yes |
| Other Structures | Other,Barn(s) |
| Total Rooms | 16 |
| Full Baths | 3 |
| Status | Active |
| Directions | From NYS Thruway Interstate 90/Berkshire Connector),take Exit B1 toward US-9 (Albany/Hudson). Right on US-9 North. Left on Rt 6 (Maple Hill Rd). Right on Simon's Rd. Left on Brookview Station Rd. |
| High School | Maple Hill HS |
| City | Schodack |
| High School District | Schodack |
| Lot Size Units | Acres |
| Lot Size Square Feet | 2812669.2 |
| Carport Y/N | No |
| Land Lease Y/N | No |
| Tax Annual Amount | 16583.0 |
| Home Warranty Y/N | No |
| Property Condition | Updated/Remodeled |
| Lease Renewal Y/N | No |
| Additional Parcels Y/N | No |
| Lease Considered Y/N | No |
| Rent Control Y/N | No |
| Virtual Tour | https://app.doaudiotours.com/unbranded?id=17573&lang=en-US |
| Standard Status | Active |
| Tax Lot | 3.011 |
| Virtual Tour | https://app.doaudiotours.com/branded?id=17573&lang=en-US |
| MobileHomeRemainsYN | No |
| PostalCity | Castleton On Hudson |
Interior Features
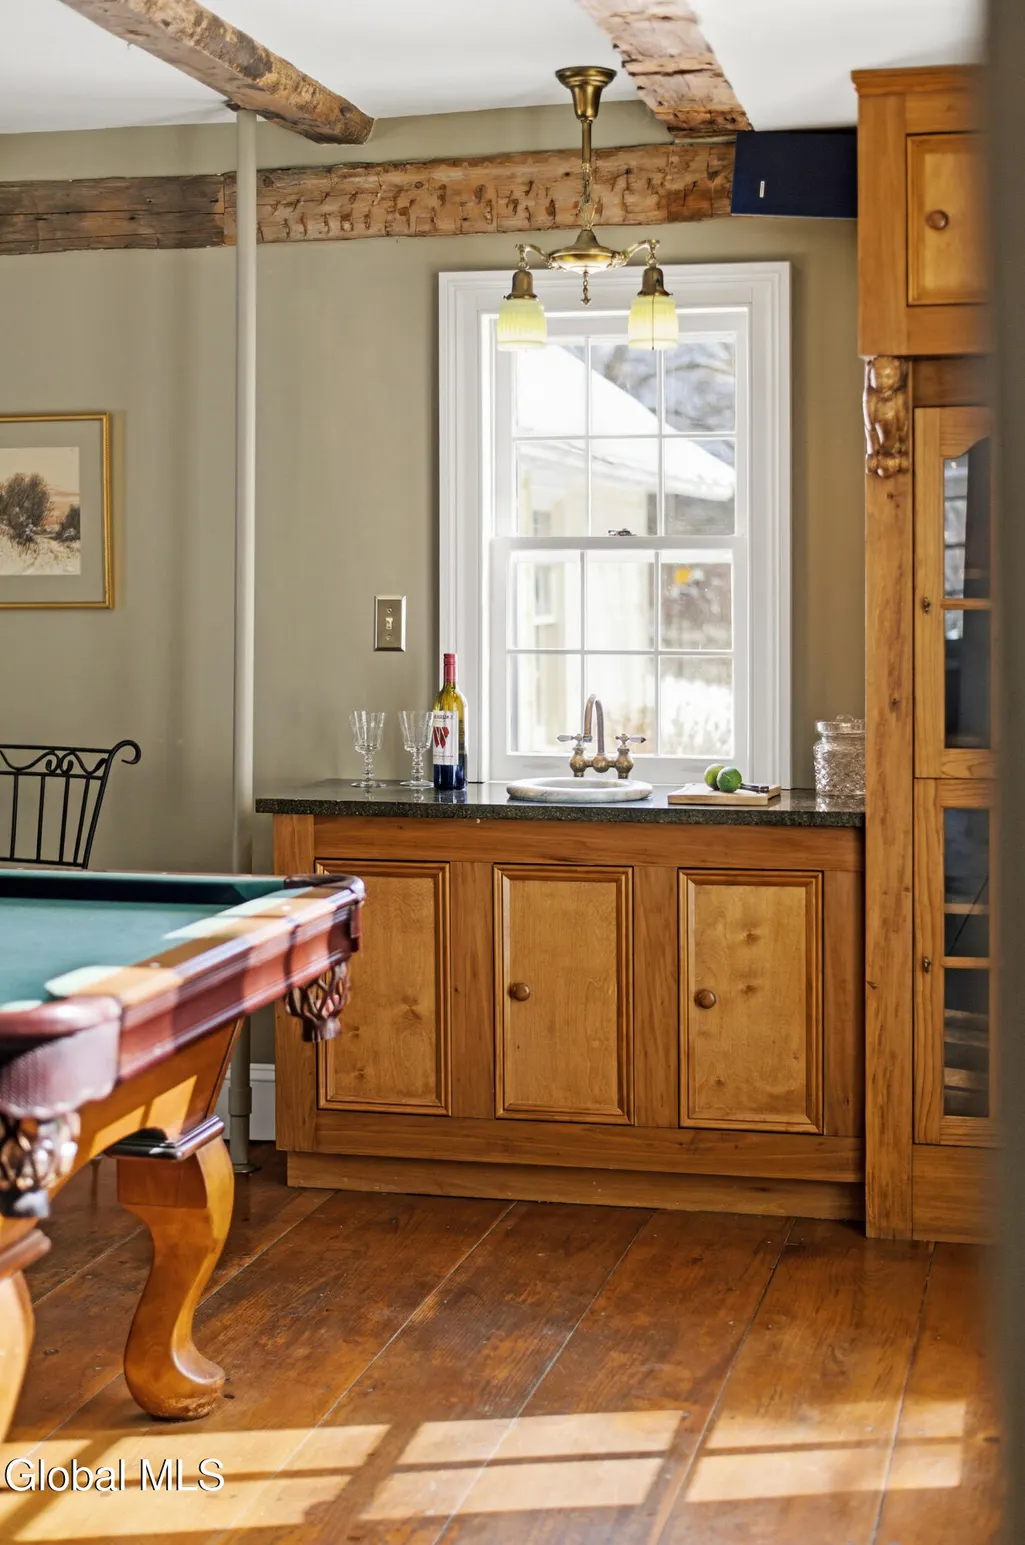
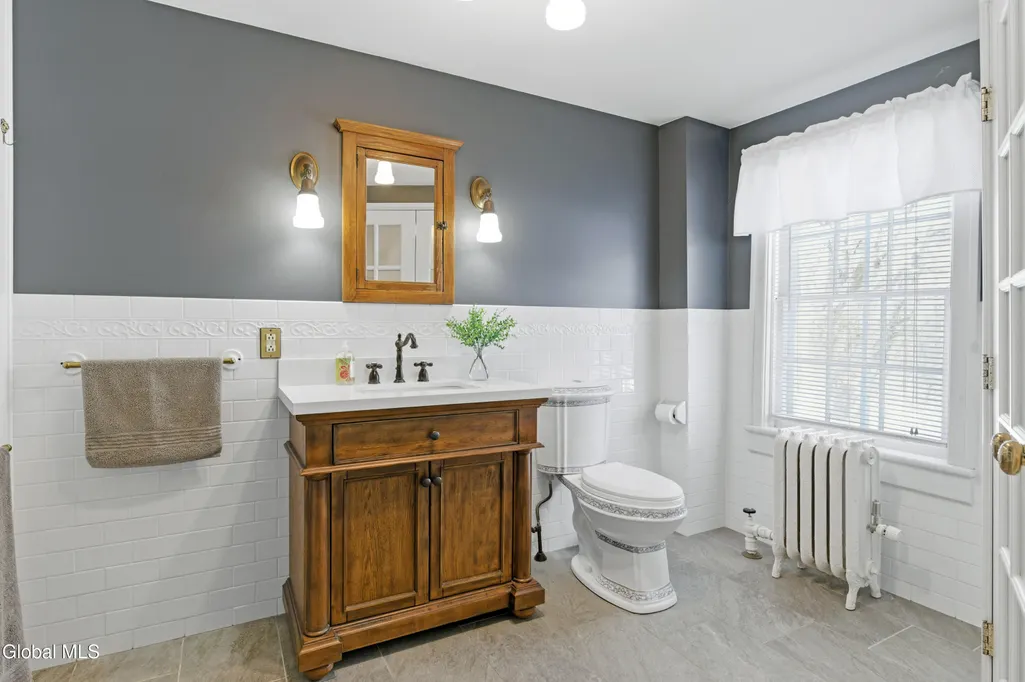
| Interior Amenities | High Speed Internet,Solid Surface Counters,Wall Paneling,Wet Bar,Built-in Features,Ceramic Tile Bath,Crown Molding,Eat-in Kitchen,Kitchen Island |
|---|---|
| Basement | Interior Entry,Sump Pump,Unfinished |
| Flooring | Tile,Wood,Ceramic Tile,Hardwood |
| Fireplace Features | Wood Burning Stove,Bedroom,Family Room |
| Basement (Y/N) | No |
| Air Conditioning Y/N | Yes |
| Heating Y/N | Yes |
| Window Features | Screens,Shutters,Storm Window(s),Window Coverings,Window Treatments,Wood Frames,Blinds,Curtain Rods,ENERGY STAR Qualified Windows,Insulated Windows |
| Fireplace Y/N | No |
| Above Grade Finished Area | 3647.0 |
| Laundry Features | Laundry Room,Main Level |
| Total Bedrooms | 6 |
| Below Grade Finished Area | 0.0 |
| Below Grade Finished Area Source | Plans |
| Above Grade Finished Area Source | Plans |
| Total Baths | 3 |
| Kitchen Island | True |
Exterior Features
| Exterior Amenities | Barn,Garden,Lighting,Storm Door(s) |
|---|---|
| Fencing | Electric,Fenced,Gate |
| Parking Features | Off Street,Storage,Workshop in Garage,Attached,Circular Driveway,Driveway,Garage Door Opener,Heated Garage |
| Lot Features | Secluded,Level,Meadow,Mountain(s),Private,Road Frontage,Views,Wooded,Bluff,Cleared,Garden,Landscaped |
| Water Source | Cistern |
| Total Parking | 10.0 |
| Lot Size Area | 64.57 |
| Foundation Details | Combination,Stone |
| Spa | No |
| Lot Size Acres | 64.57 |
| Waterfront Y/N | No |
| Door Features | ENERGY STAR Qualified Doors,French Doors,Storm Door(s) |
| Crops Included Y/N | No |
| Horse Y/N | No |
| Irrigation Water Rights Y/N | No |
Amenities
- Foreclosure
- Views
- Short Sale
- New Construction
- Adult 55+
- Lease To Own
- No HOA Fees
- Furnished
- Primary On Main
- Air Conditioning
- Seller Finance
- Green
- Fixer Upper
- Horse
- Golf
- Fireplace
- Deck
- Garage
- Basement
- Pool
Property vs Single Family Average in 12033
Price
Taxes
Year Built
Visits
 ©2019 Global Multiple Listing Service, Inc. The data relating to real estate on this website comes in part from the Internet Data Exchange program of the GMLS. All information is deemed reliable but not guaranteed and should be independently verified. All properties subject to prior sale, change, or withdrawal. Neither listing broker(s), GMLS shall be responsible for any typographical errors, misinformation, or misprints, and shall be held totally harmless from any damages arising from reliance
