
Views





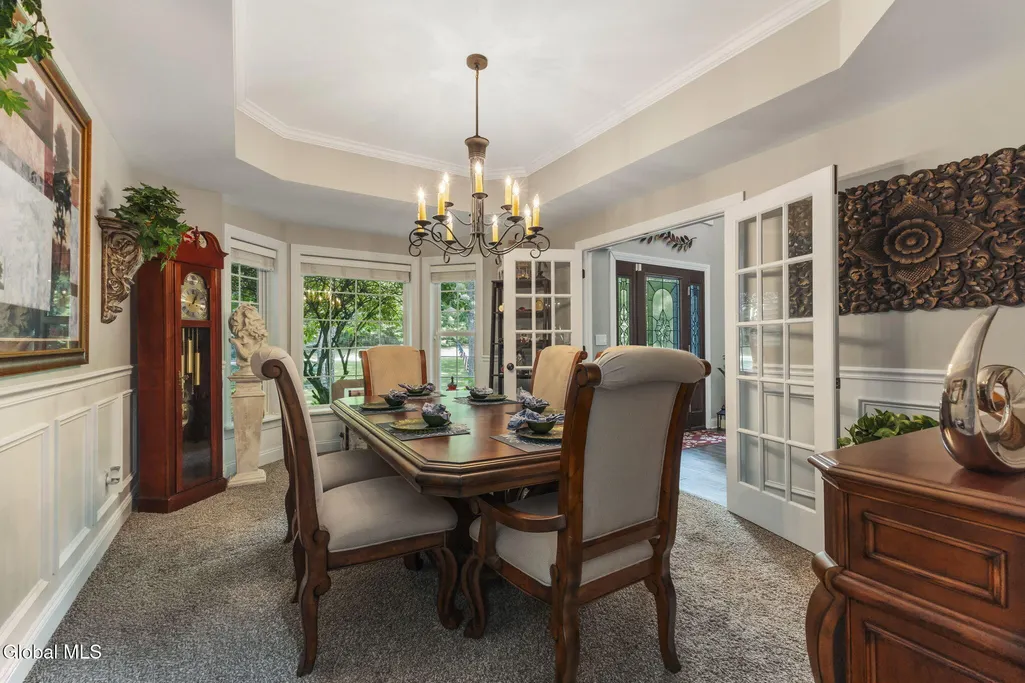
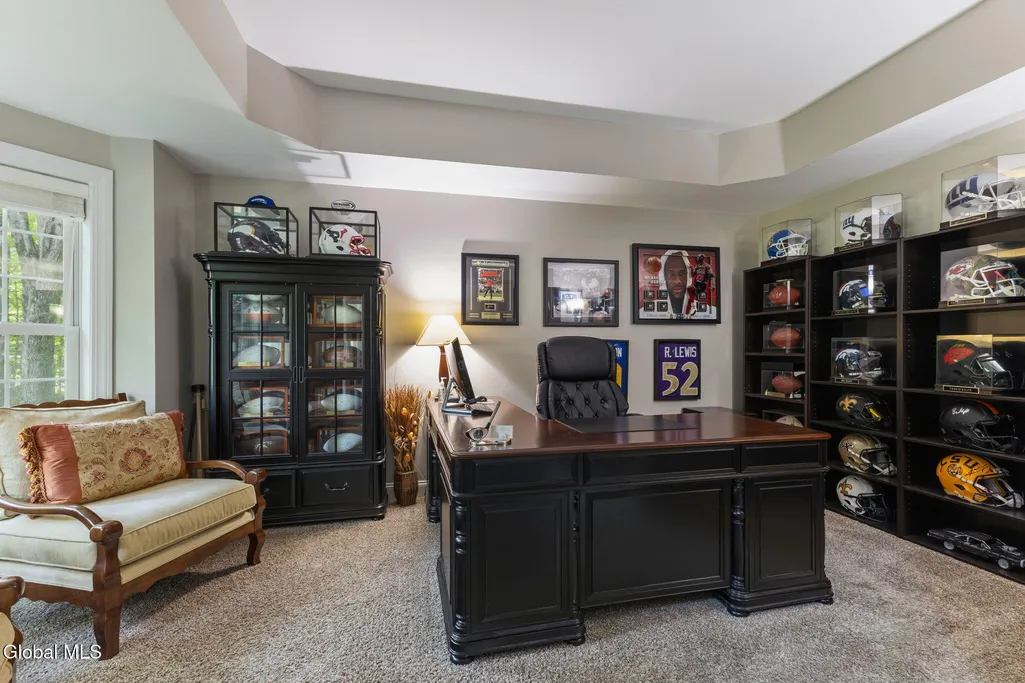

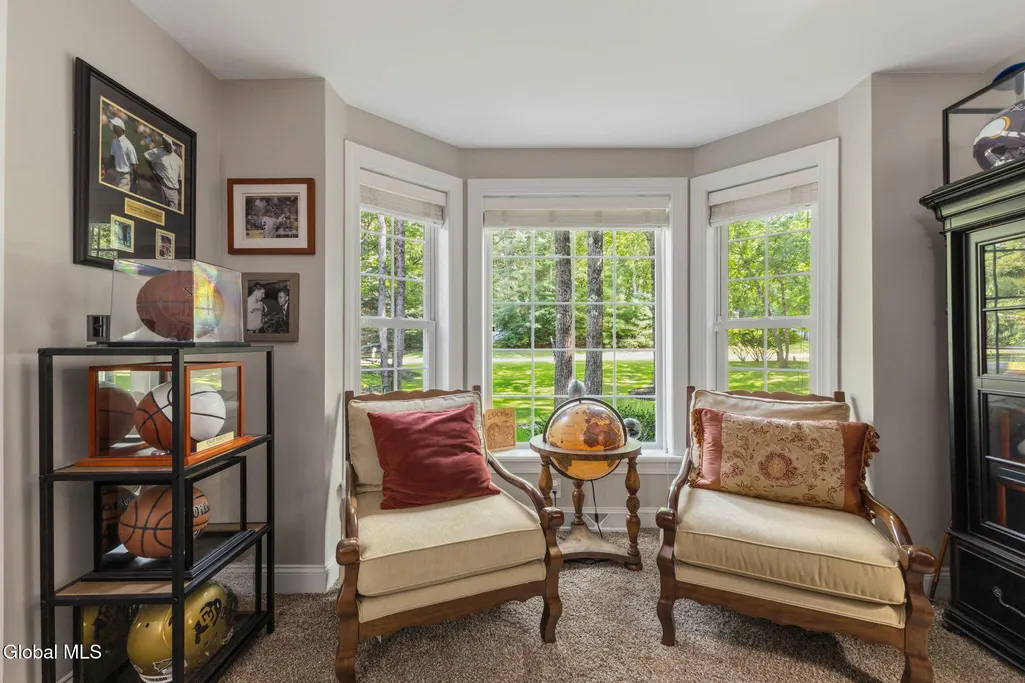
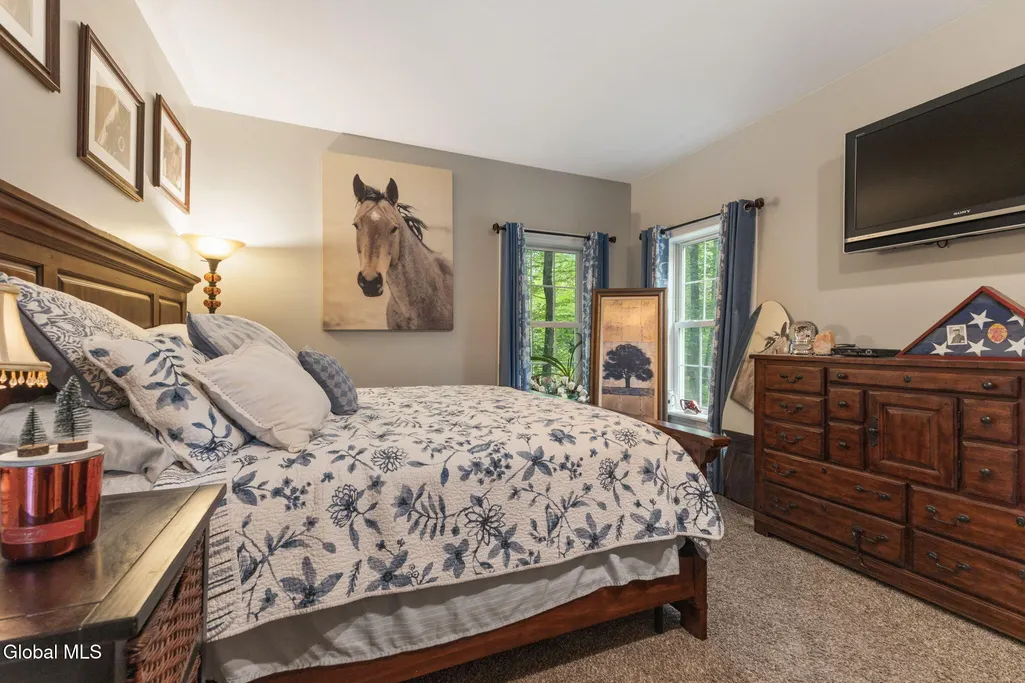




Address
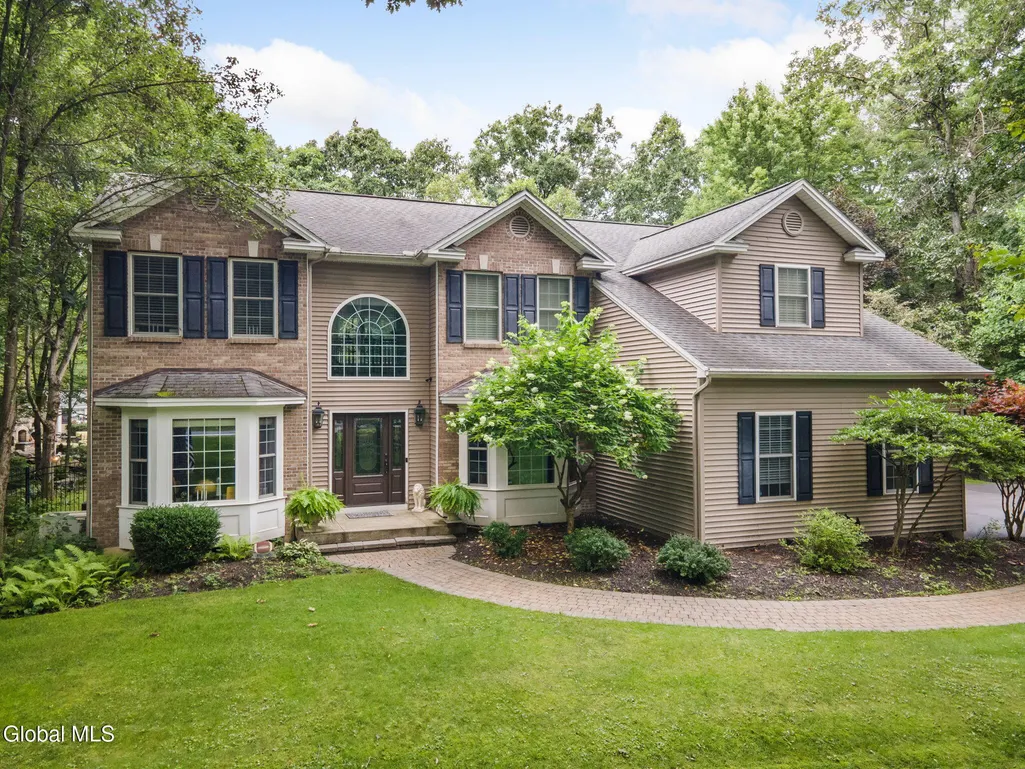
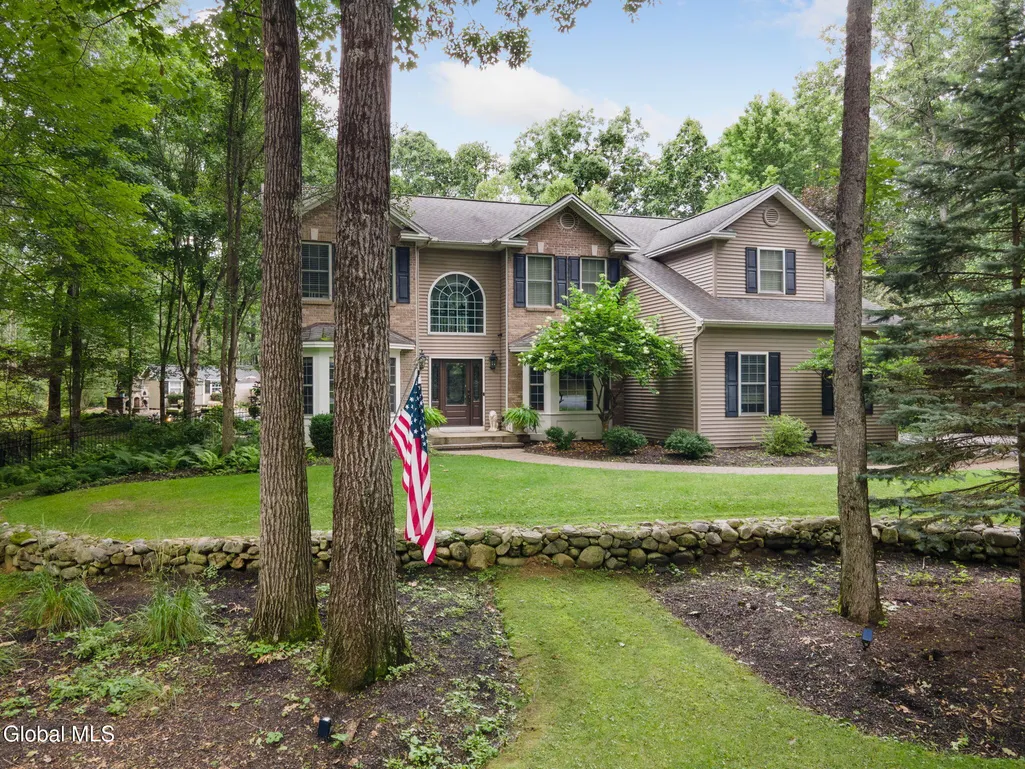
6 Seymour Drive, Saratoga Springs, NY
Price
$ 1,495,000
Property Attributes
- MLS#202626024
- TypeSingle Family
- Listing Status Active
- CountySARATOGA
- CitySaratoga Springs
- AreaWilton
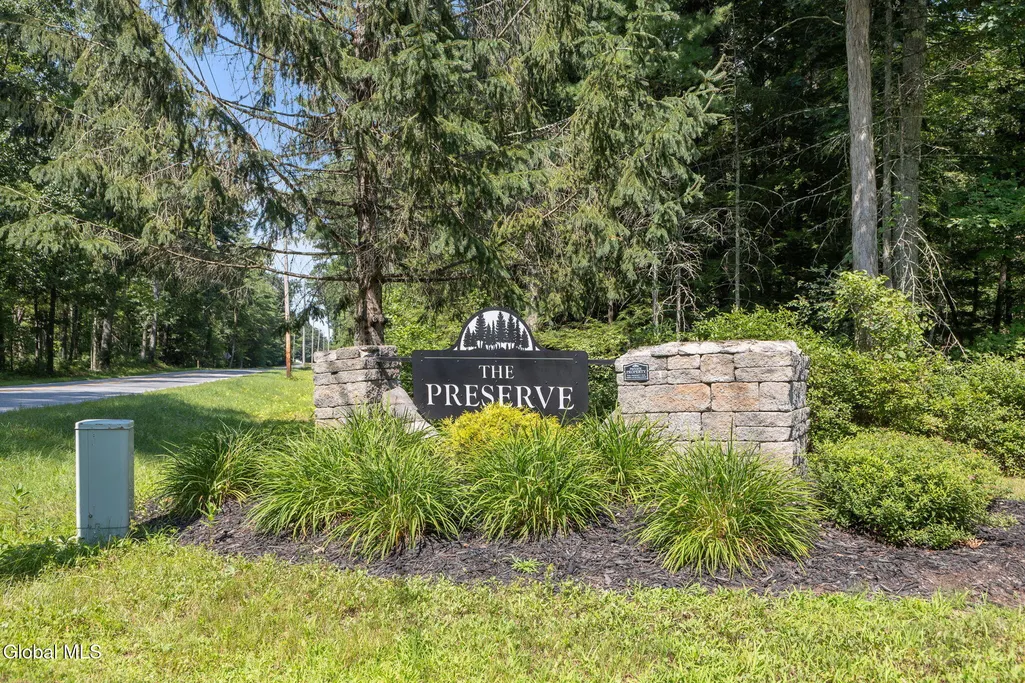
- NeighborhoodThe Preserve
- Zip12866
- StyleColonial
- Year Built2005
- Taxes$ 13212
- Price$ 1,495,000
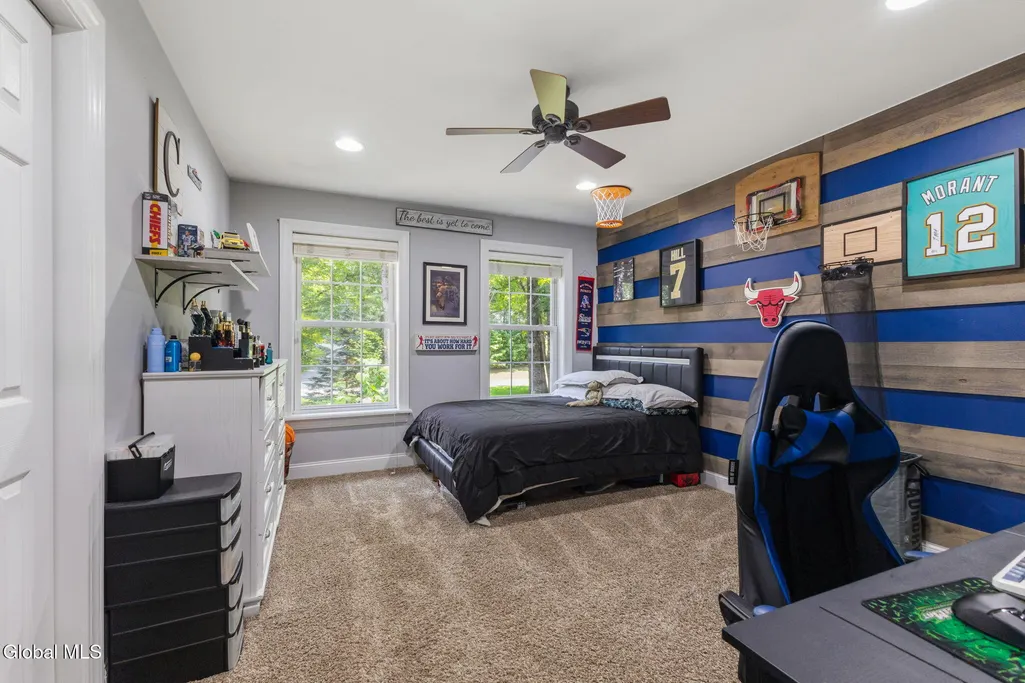
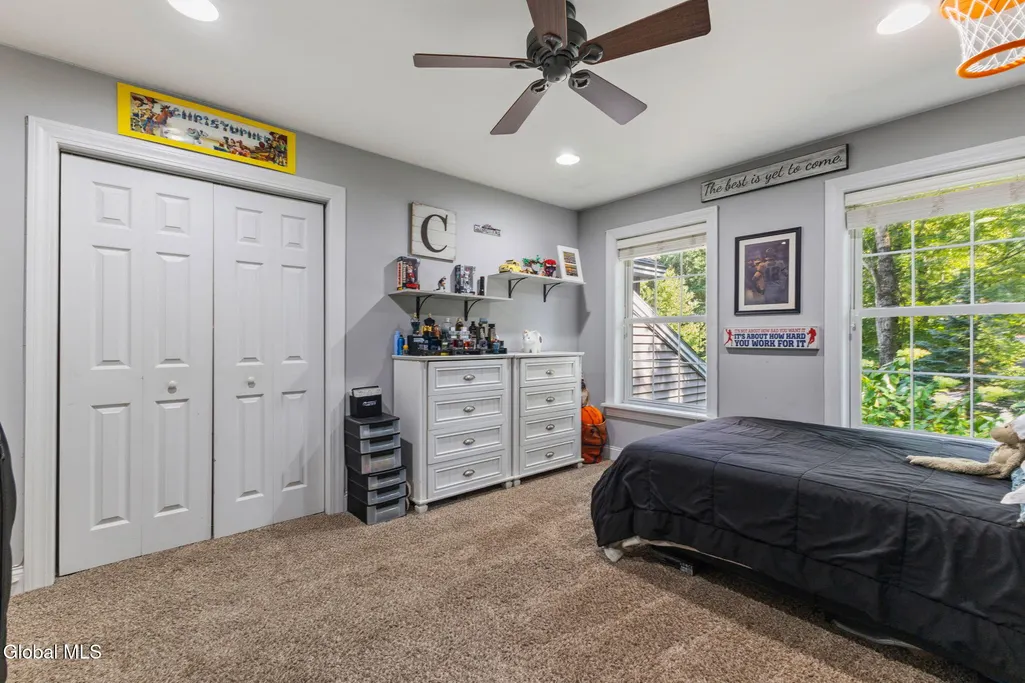
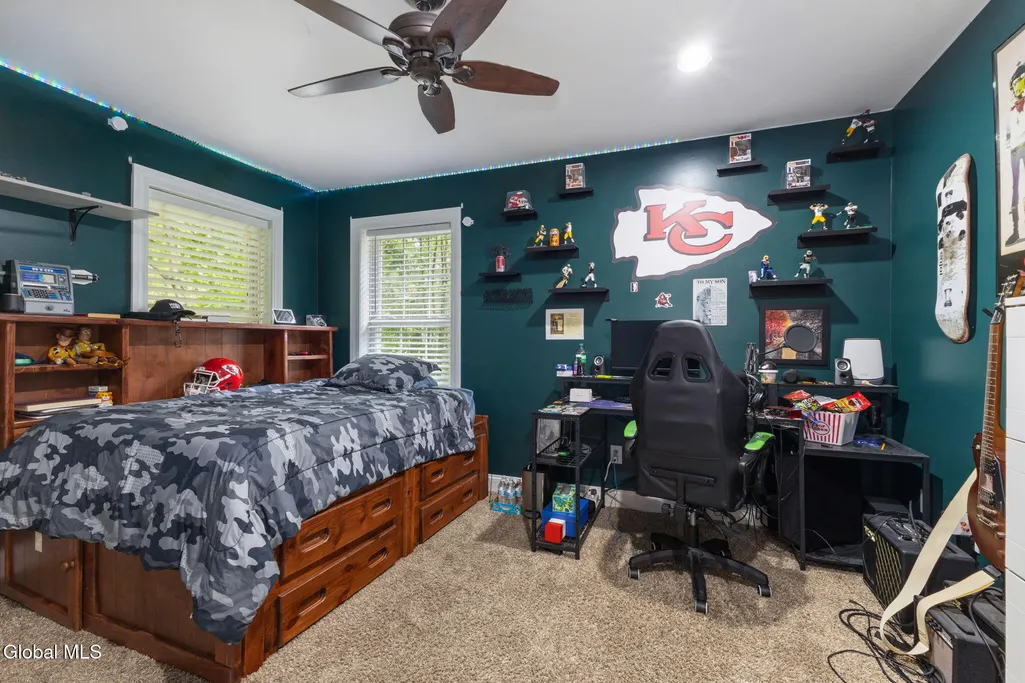
- Bedrooms6
- Full Bathrooms4
- Half Bathrooms1
- Sqr Footage3206
- Lot Size2.31 Acres
Data Source:
Global MLS (GCAR)
Property Description
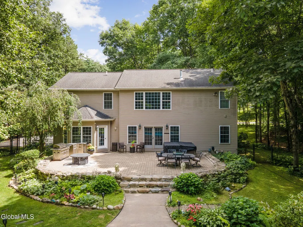
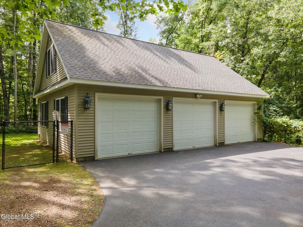
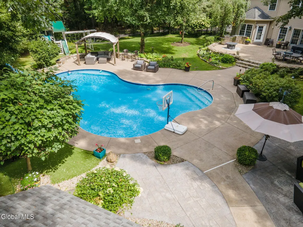
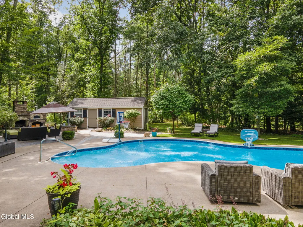
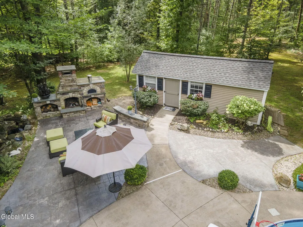
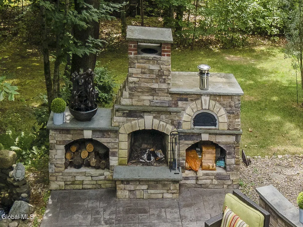
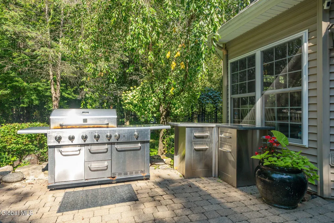
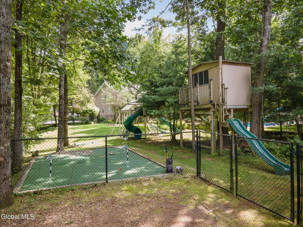
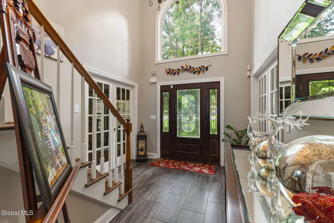
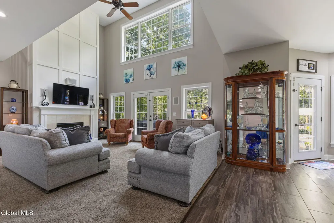
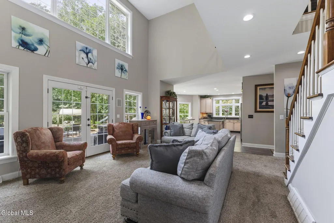
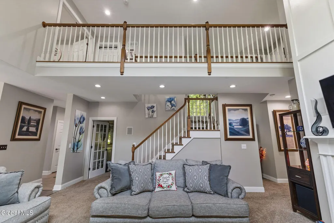
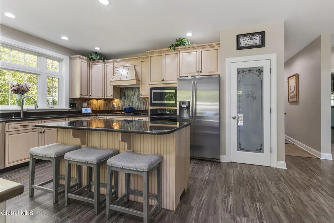
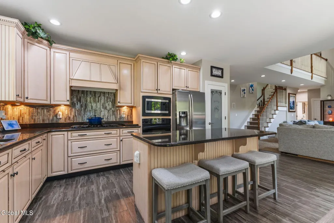
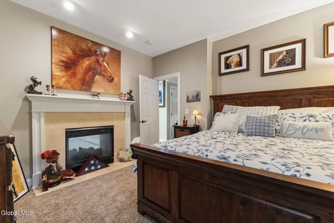
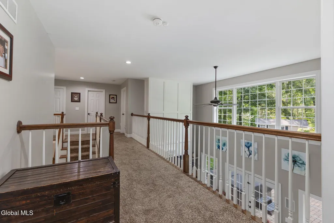
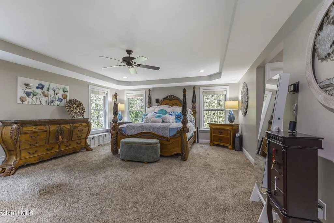
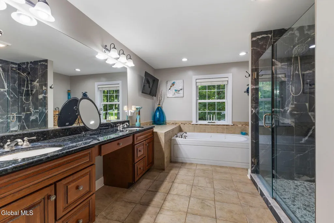
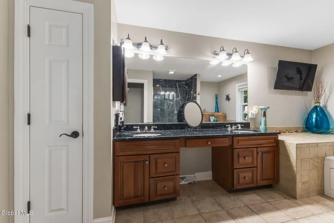
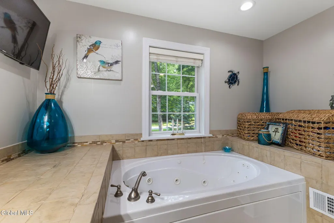
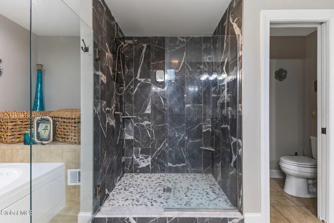
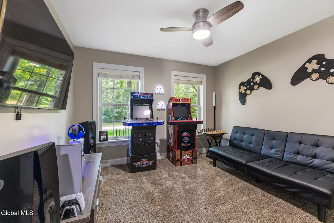
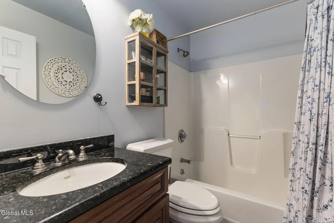
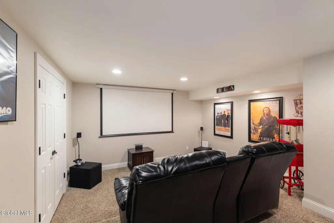
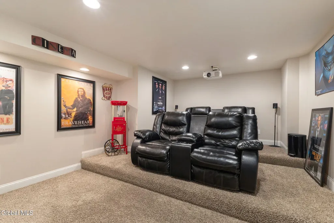
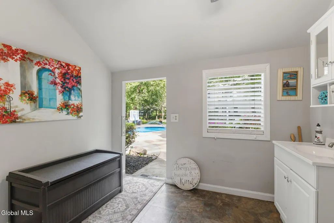
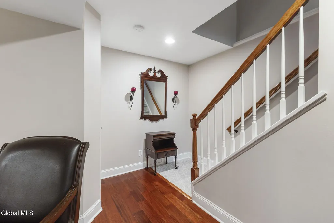
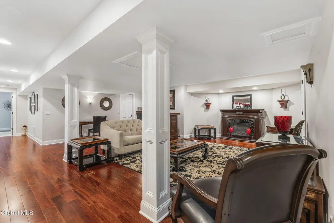
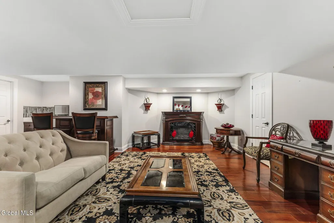
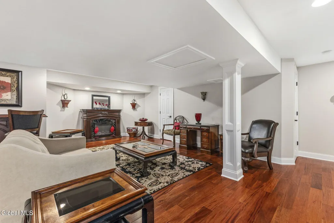
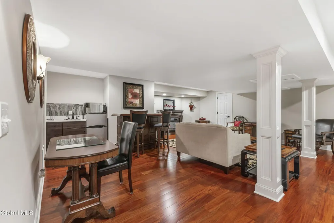
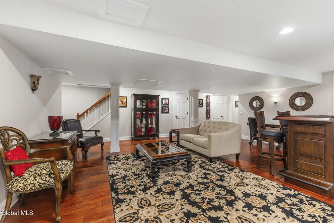
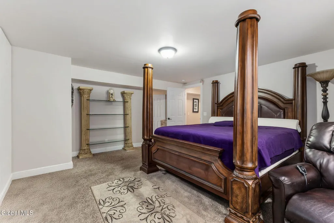
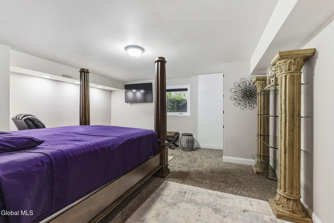
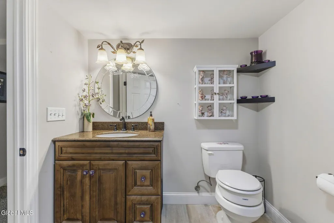
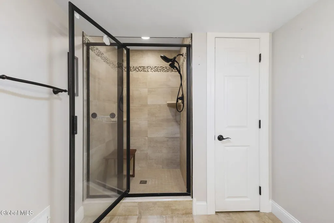
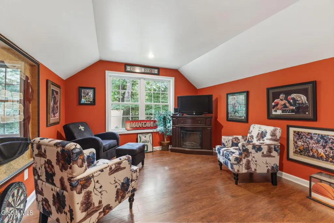
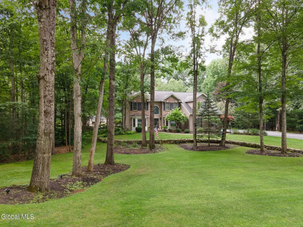
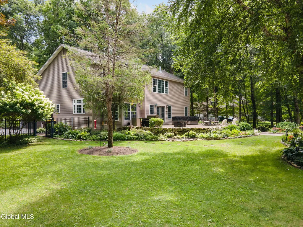
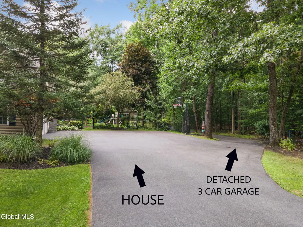
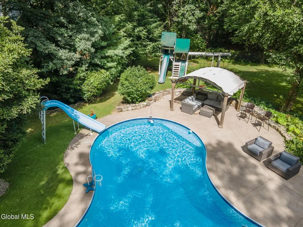
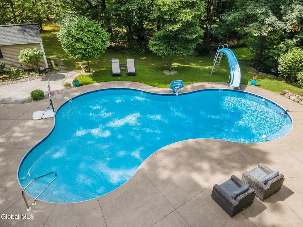
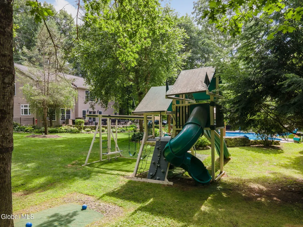
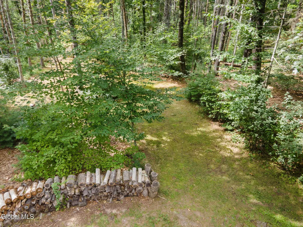
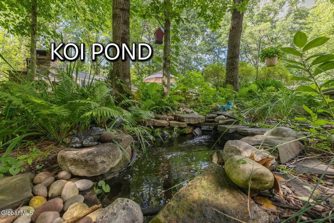
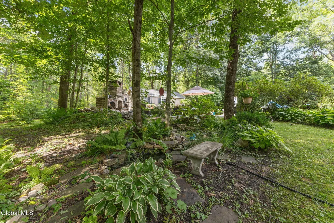
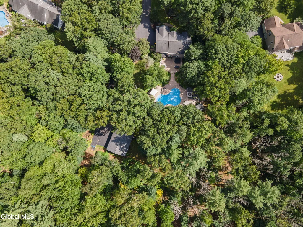
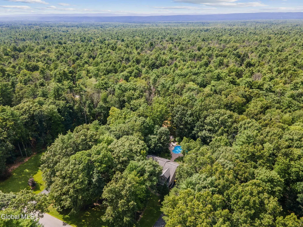
Resort style living at your own oasis! All outdoor ammenities has something for everyone starting w/your own stone fireplace w/a Chicago wood fired pizza oven overlooking a luxury salt water heated pool w/slide, 7 person hot tub (2 yrs old w/10 year warranty), chipping & putting green, built in pergola, nature trail, koi pond, & more! Pool house complete w/half bathroom & storage! Additional detached 3 car garage w/ oversized bonus game room above w/heat & AC. Once inside this home, enjoy all the smart features this home has to offer. Including wifi lights, security cameras, pool alarm, & more! In-law apartment in Lower Level w/Kitchenette, electric Fpl in LR, full bath & walk-in closet! Home theater includes tiered seating w/built-in under chair speakers & 3D projector & screen! Ample storage! Overhead access to all electrical, plumbing within home. A layout built for hosting w/hardwired speakers both inside & out. Kitchen is a chef's delight including wine fridge, & some newer appliances, center island & bay eating area overlooking all the ammenities in the yard. Newer wood Luxury tile-like vinyl flooring in Kitchen & Foyer. Primary suite upupstairs w/newer designer tile large shower, whirlpool tub & dual walk-in closets in BR. Great Room w/floor to ceiling, dual gas FPL (shared w/1st Floor bedroom or 2nd office) & oversized windows providing lots of natural light while overlooking stone patio, pool, hot tub & gas grill! There are 4 electrical panels (house, basement, pool house, & detached garage). 14 zone sprinkler system! A must see! Schuylerville schools has been awarded the 2nd highest in Northern NYS 2026
| Elementary School | High School |
|---|---|
| Schuylerville Elementary School | Schuylerville High School |
| Price History | |
|---|---|
| 9/12/2026 | Listed $1,495,000 |
General Features
| Sewer | Septic Tank |
|---|---|
| Heating | Ductless,Forced Air,Hot Water,Humidity Control,Natural Gas |
| Cooling | Central Air |
| Utilities | Cable Connected,Underground Utilities |
| Possession | At Closing |
| Roof | Shingle,Asphalt |
| Appliances | Built-In Electric Oven,Dishwasher,Disposal,Humidifier,Microwave,Oven,Range Hood,Refrigerator,Tankless Water Heater,Washer/Dryer,Wine Cooler |
| Zoning | Multi Residence |
| Garage Spaces | 5.0 |
| Patio/Porch Features | Deck,Patio |
| Architectural Style | Colonial |
| Pool Features | In Ground,Salt Water |
| Security Features | Other,Prewired,Smoke Detector(s),Security System,Carbon Monoxide Detector(s) |
| Construction Materials | Brick,Vinyl Siding |
| Year Built | 2005 |
| Electric | Other,Underground,100 Amp Service,150 Amp Service,200+ Amp Service,Circuit Breakers,Generator |
| View | Trees/Woods |
| Property Subtype | Single Family Residence |
| County | Saratoga |
| New Construction | No |
| Property Type | Residential |
| HOA | No |
| Attached Garage | Yes |
| Subdivision Name | The Preserve |
| Garage Y/N | Yes |
| Other Structures | Pergola,Pool House,Second Garage,Shed(s),Storage,Garage(s) |
| Total Rooms | 14 |
| Full Baths | 4 |
| Status | Active |
| Directions | From Saratoga,Rt 29E,turn L on Ruggles Rd,go appx. 2.5 miles,R-onto Seymour Dr,house on Left |
| High School | Schuylerville |
| City | Wilton |
| High School District | Schuylerville |
| Lot Size Units | Acres |
| Lot Size Square Feet | 100623.6 |
| Carport Y/N | No |
| Elementary School | Schuylerville |
| Land Lease Y/N | No |
| Tax Annual Amount | 13212.0 |
| Home Warranty Y/N | No |
| Lease Renewal Y/N | No |
| Additional Parcels Y/N | No |
| Lease Considered Y/N | No |
| Rent Control Y/N | No |
| Virtual Tour | https://app.doaudiotours.com/unbranded?id=30365&lang=en-US |
| Standard Status | Active |
| Tax Lot | 14.000 |
| MobileHomeRemainsYN | No |
| PostalCity | Saratoga Springs |
Interior Features
| Interior Amenities | Grinder Pump,High Speed Internet,Paddle Fan,Solid Surface Counters,T1 Internet,Tray Ceiling(s),Walk-In Closet(s),Wired for Sound,1 Family + In-Law,Cathedral Ceiling(s),Central Vacuum,Ceramic Tile Bat |
|---|---|
| Basement | Apartment,Finished,Full,Heated,Interior Entry,Sump Pump |
| Flooring | Other,Tile,Vinyl,Carpet,Hardwood |
| Total Fireplaces | 3 |
| Fireplace Features | Electric,Basement,Bedroom,Family Room,Gas |
| Basement (Y/N) | No |
| Air Conditioning Y/N | Yes |
| Heating Y/N | Yes |
| Window Features | Egress Window,ENERGY STAR Qualified Windows,Garden Window(s) |
| Fireplace Y/N | Yes |
| Above Grade Finished Area | 3206.0 |
| Half Baths | 1 |
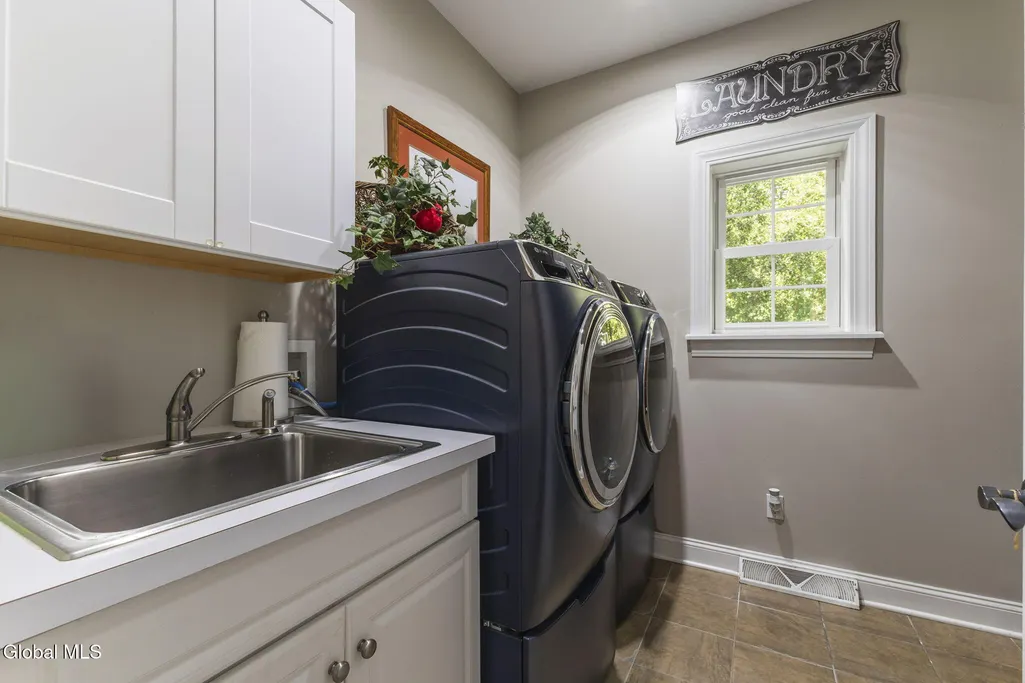
| Laundry Features | Electric Dryer Hookup,Gas Dryer Hookup,Laundry Room,Main Level |
| Total Bedrooms | 6 |
| Below Grade Finished Area | 1396.0 |
| Below Grade Finished Area Source | Plans |
| Above Grade Finished Area Source | Plans |
| Total Baths | 5 |
| Kitchen Island | True |
Exterior Features
| Exterior Amenities | Drive-Paved,Gas Grill,Lighting |
|---|---|
| Fencing | Wrought Iron,Back Yard,Gate |
| Parking Features | Other,Off Street,Storage,Workshop in Garage,Paved,Attached,Detached,Driveway,Garage Door Opener,Heated Garage |
| Lot Features | Secluded,Private,Road Frontage,Sloped,Sprinklers In Front,Sprinklers In Rear,Wooded,Negotiable,Garden,Landscaped |
| Total Parking | 10.0 |
| Lot Size Area | 2.31 |
| Spa | No |
| Lot Size Acres | 2.31 |
| Waterfront Y/N | No |
| Door Features | French Doors |
| Other Equipment | Grinder Pump,Home Theater |
| Crops Included Y/N | No |
| Horse Y/N | No |
| Irrigation Water Rights Y/N | No |
Amenities
- Foreclosure
- Views
- Short Sale
- New Construction
- Adult 55+
- Lease To Own
- No HOA Fees
- Furnished
- Primary On Main
- Air Conditioning
- Seller Finance
- Green
- Fixer Upper
- Horse
- Golf
- Fireplace
- Deck
- Garage
- Basement
- Pool
Property vs Single Family Average in 12866
Price
Taxes
Year Built
Visits
 ©2019 Global Multiple Listing Service, Inc. The data relating to real estate on this website comes in part from the Internet Data Exchange program of the GMLS. All information is deemed reliable but not guaranteed and should be independently verified. All properties subject to prior sale, change, or withdrawal. Neither listing broker(s), GMLS shall be responsible for any typographical errors, misinformation, or misprints, and shall be held totally harmless from any damages arising from reliance
